
Price Reduction - Views
Address
521 Rancho Camino, Fallbrook, CA
Price
$ 1,995,000
Property Attributes
- MLS#260014777
- TypeSingle Family
- Listing Status ACTIVE
- CountySAN DIEGO
- CityFallbrook
- AreaFALLBROOK
- NeighborhoodSouth Fallbrook
- Zip92028
- StyleContemporary,Ranch
- Year Built2002
- Price$ 1,995,000
- Bedrooms4
- Full Bathrooms3
- Half Bathrooms0
- Sqr Footage4170
- Lot Size3.13999 Acres
Data Source:
San Diego Regional MLS (SDMLS)
Property Description
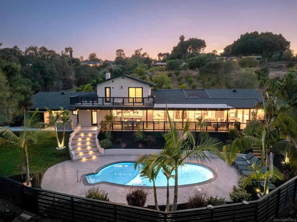
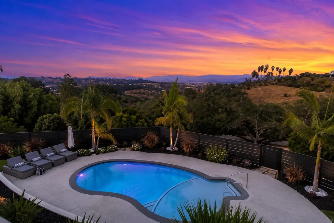
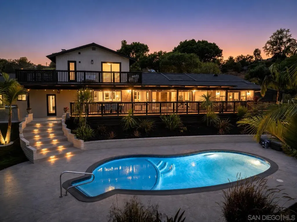
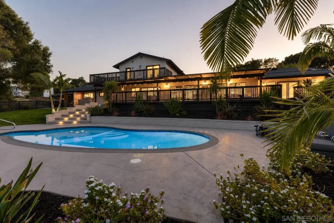
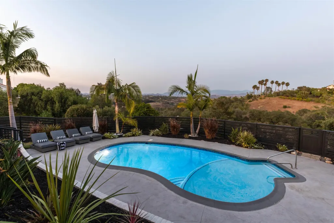
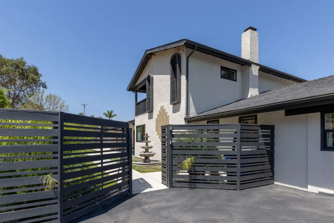
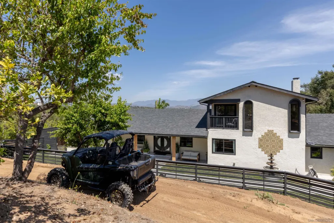
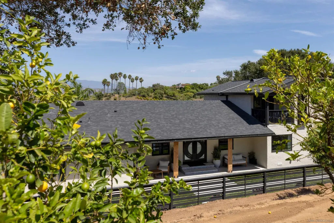
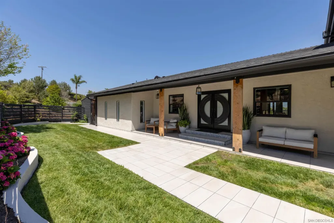
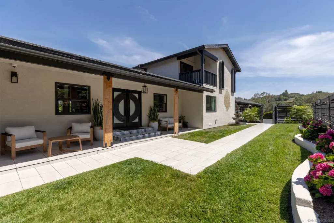
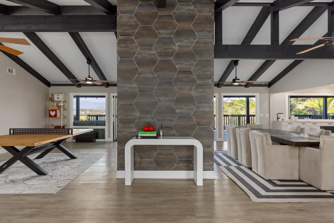
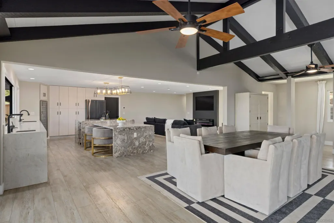
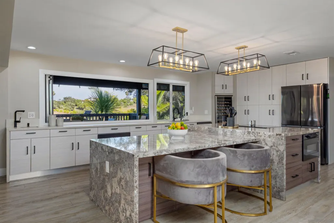
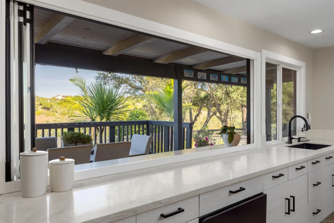
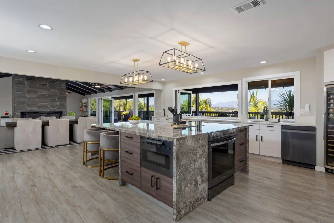
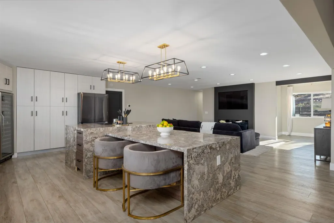
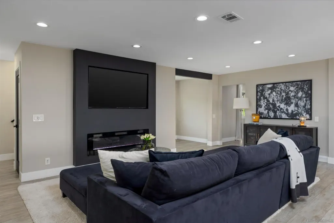
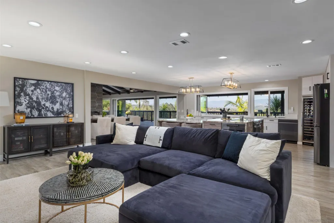
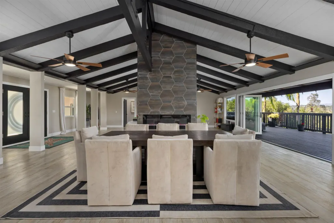
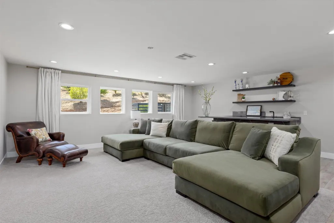
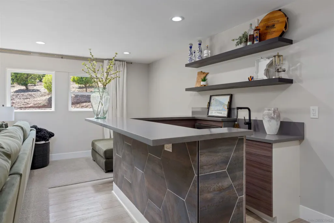
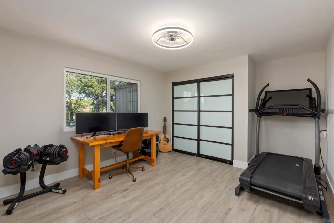
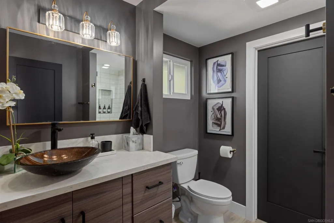
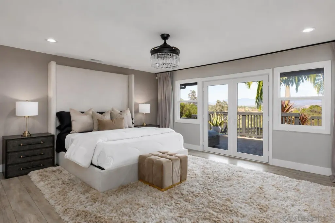
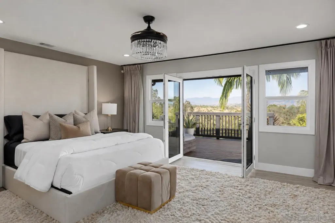
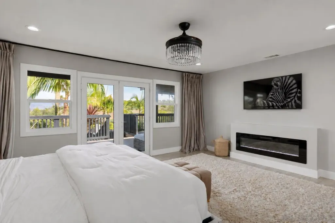
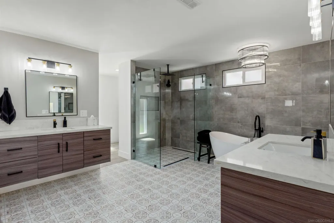
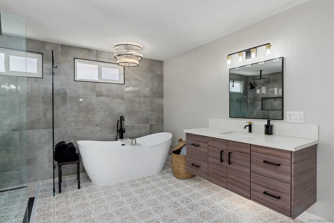
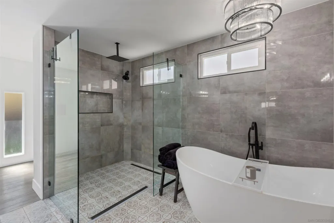
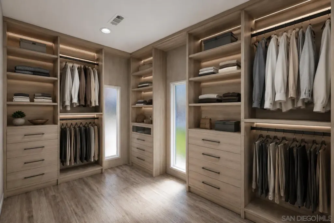
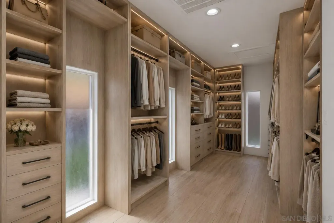
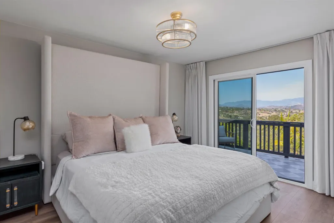
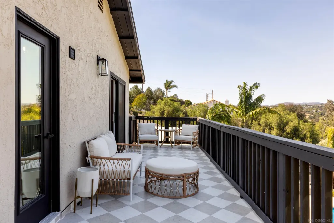
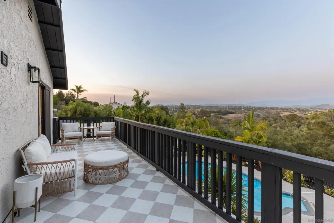
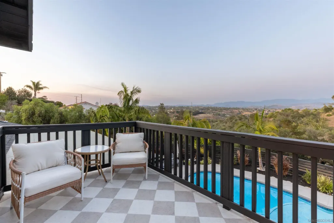
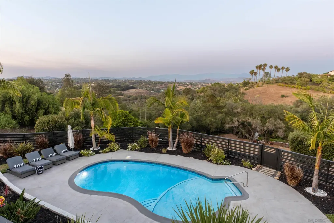
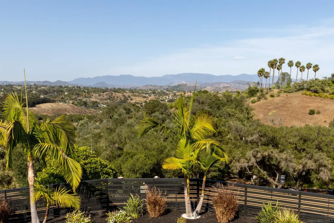
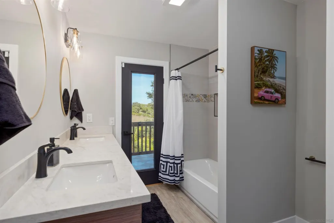
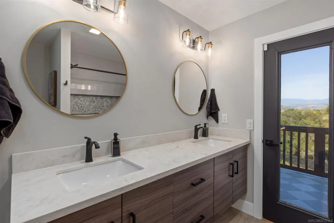
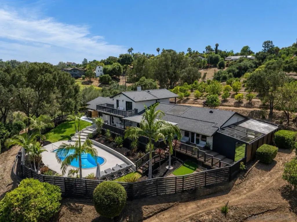
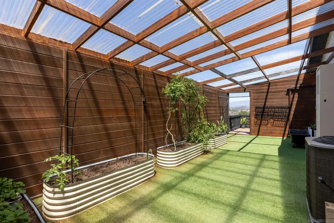
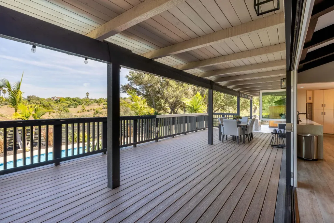
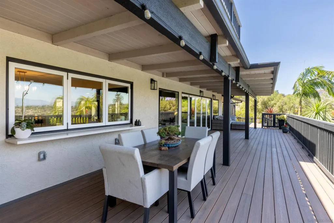
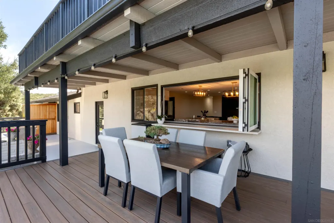
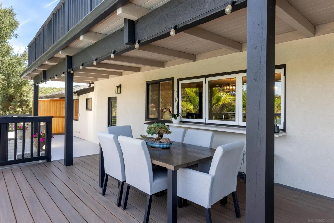
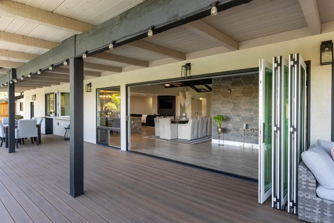
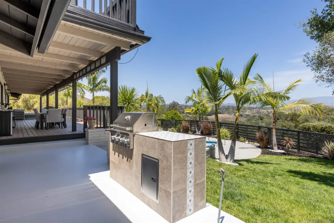
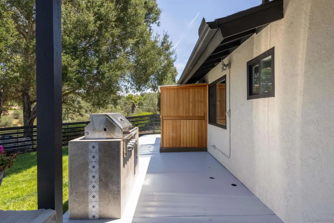
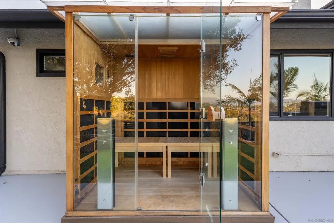
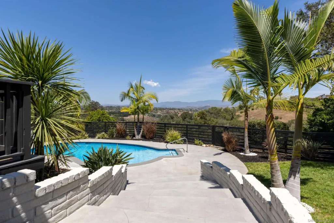
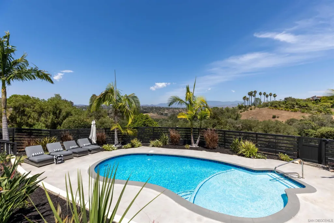
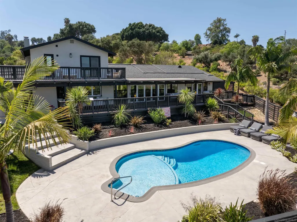
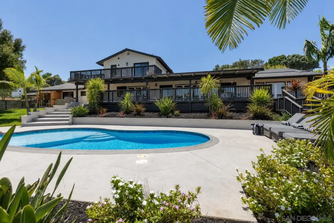
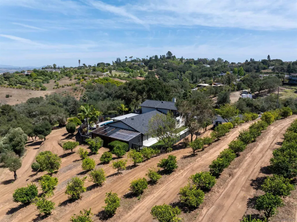
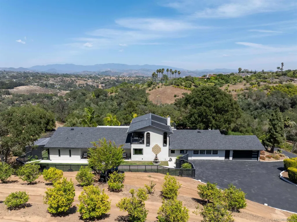
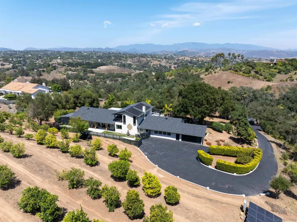
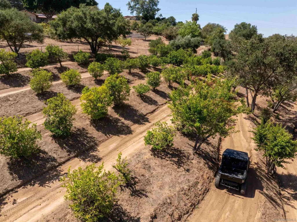
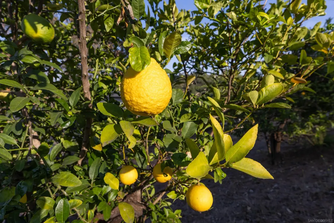
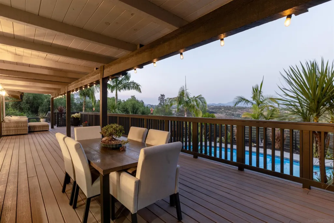
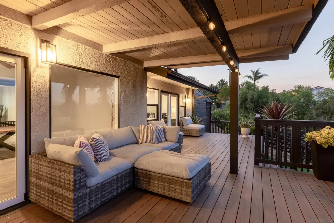
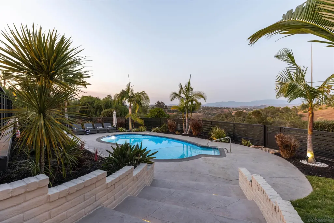
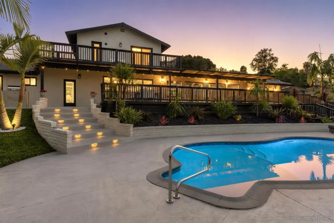
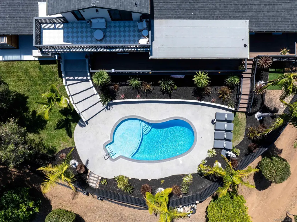
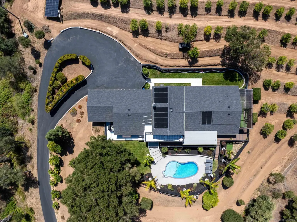
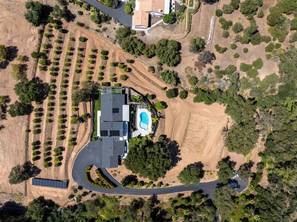
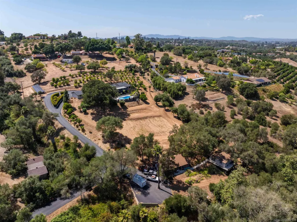
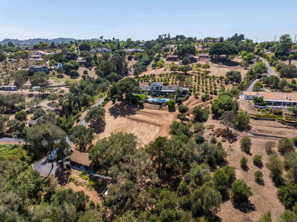
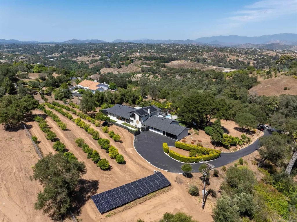
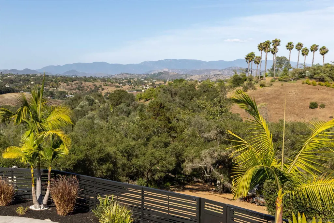
Set behind a private gate at the end of a winding drive, 521 Rancho Camino unfolds gradually. Perched across approximately three acres with sweeping mountain and valley views, the setting is defined by mature trees, citrus groves, open skies, and a kind of quiet that is becoming increasingly rare. Redesigned with modernized finishes throughout, the home pairs ranch-inspired architecture with contemporary design and an easy connection to the outdoors. Vaulted, wood-beam ceilings create volume and openness, while expansive bifold doors extend the living spaces outward to a 1,000+ sf entertaining deck overlooking the pool and surrounding hillsides. Designed with a main-level living experience in mind, the home flows naturally between the kitchen, dining, and living spaces. At the center of it all, the kitchen was designed for gathering — featuring an oversized island, updated appliances, and connection to the surrounding entertaining areas. Just beyond, a dedicated media room with a wet bar and wine refrigerator offers a more intimate space to unwind or host guests. Positioned on its own wing, the primary suite welcomes in soft morning light through French doors and opens directly to a deck overlooking the mountains. The spa-inspired bath features a seamless entry shower, soaking tub and walk-in closet. Outside, the property continues to reveal itself through multiple seating areas, a built-in barbecue, pool and spa positioned toward the views, and an outdoor red light sauna thoughtfully placed to take in the surrounding landscape.
| Price History | |
|---|---|
| 6/18/2026 | Listed $2,195,000 |
| 7/23/2026 | 5$2,095,000 |
| 9/14/2026 | 5$1,995,000 |
General Features
| Sewer | Septic Installed |
|---|---|
| Heating | Fireplace, Forced Air Unit, Zoned Areas |
| Cooling | Central Forced Air, Electric, Zoned Area(s) |
| Utilities | Electricity Connected, Natural Gas Connected, Propane, Water Connected |
| Roof | Composition, Shingle |
| Appliances | Dishwasher,Disposal,Dryer,Garage Door Opener,Microwave,Pool/Spa/Equipment,Range/Oven,Refrigerator,Solar Panels,Washer,Water Filtration,Water Softener,Continuous Clean Oven,Convection Oven |
| Zoning | AGRICULTUR |
| HOA Fee | 0.0 |
| Garage Spaces | 2.0 |
| Patio/Porch Features | Awning/Porch Covered, Balcony, Covered, Deck, Patio, Porch, Porch - Front, Porch - Rear |
| Architectural Style | Contemporary, Ranch |
| Pool Features | Below Ground, Filtered, Heated, Heated with Gas, Heated with Propane, Private |
| Security Features | Automatic Gate, Carbon Monoxide Detectors, Eqpt Leased, Firewall(s), Security System, Smoke Detector, Wired for Alarm System |
| Construction Materials | Wood/Stucco |
| Year Built | 2002 |
| View | Mountains/Hills, Orchard/Grove, Panoramic |
| Levels | 2 Story |
| Property Subtype | Detached |
| County | San Diego |
| New Construction | No |
| Property Type | Residential |
| HOA | No |
| Attached Garage | No |
| Subdivision Name | FALLBROOK |
| Other Structures | Detached |
| Full Baths | 3 |
| Status | ACTIVE |
| Directions | From Olive Hill Road, turn onto Rancho Camino Road. Continue until you reach the mailbox marked 521. At the Y in the driveway, stay to the right continue following the long driveway to the gate. |
| City | Fallbrook |
| Senior Community Y/N | No |
| High School District | Fallbrook Union High School Dist |
| MLS Area | North County |
| Lot Size Units | Acres |
| Lot Size Square Feet | 136778.0 |
| Spa Features | N/K |
| Property Attached Y/N | No |
| Property Condition | Updated/Remodeled |
| Virtual Tour | https://www.propertypanorama.com/instaview/snd/260014777 |
| Building Area Units | Sqft |
| Living Area Units | Sqft |
| Standard Status | Active |
| Middle/Junior School District | Fallbrook Union Elementary Distr |
| Elementary School District | Fallbrook Union Elementary Distr |
| Year Built Source | Public Records |
| Freehold | IDX |
Interior Features
| Interior Amenities | Balcony,Bar,Bathtub,Beamed Ceilings,Built-Ins,Ceiling Fan,High Ceilings (9 Feet+),Kitchen Island,Living Room Deck Attached,Open Floor Plan,Recessed Lighting,Remodeled Kitchen,Shower,Storage Space |
|---|---|
| Flooring | Linoleum/Vinyl, Partially Carpeted, Tile |
| Total Fireplaces | 4 |
| Fireplace Features | Electric, FP in Dining Room, FP in Family Room, FP in Living Room, FP in Primary BR, Primary Retreat |
| Total Stories | 2 |
| Common Walls | Detached |
| Air Conditioning Y/N | No |
| Heating Y/N | No |
| Fireplace Y/N | No |
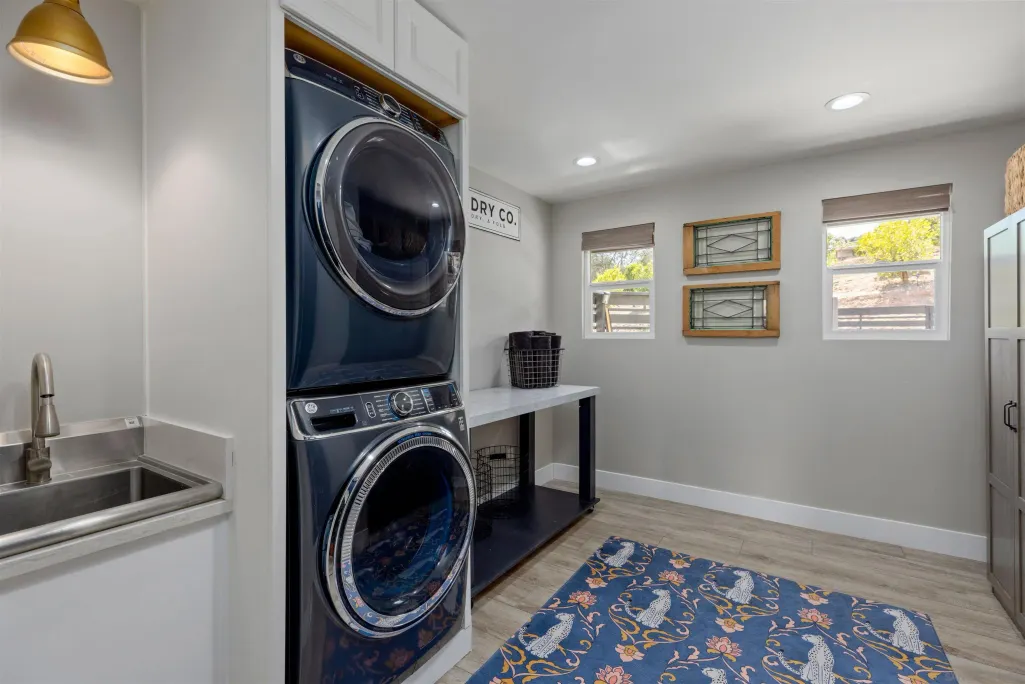
| Laundry Features | Electric |
| Total Bedrooms | 4 |
| Total Baths | 3 |
Exterior Features
| Fencing | Electric, Full, Gate |
|---|---|
| Parking Features | Attached, Direct Garage Access, EV Charging Station(s), Garage, Garage - Front Entry, Garage - Single Door, Garage Door Opener |
| Water Source | Meter on Property |
| Total Parking | 8.0 |
| Lot Size Area | 3.14 |
| Building Area Total | 4170.0 |
| Frontage Type | Open Space |
| Waterfront Y/N | No |
Amenities
- Foreclosure
- Views
- Short Sale
- New Construction
- Adult 55+
- Lease To Own
- No HOA Fees
- Furnished
- Primary On Main
- Air Conditioning
- Seller Finance
- Green
- Fixer Upper
- Horse
- Golf
- Fireplace
- Deck
- Garage
- Basement
- Pool
Property vs Single Family Average in 92028
Price
Year Built
Visits
 Based on information from California Regional Multiple Listing Service, Inc. as of September 20, 2026 4:38 PM UTC This information is for your personal, non-commercial use and may not be used for any purpose other than to identify prospective properties you may be interested in purchasing. Display of MLS data is usually deemed reliable but is NOT guaranteed accurate by the MLS. Buyers are responsible for verifying the accuracy of all information and should investigate the data themselves or retain appropriate professionals. Information from sources other than the Listing Agent may have been included in the MLS data. Unless otherwise specified in writing, Broker/Agent has not and will not verify any information obtained from other sources. The Broker/Agent providing the information contained herein may or may not have been the Listing and/or Selling Agent.
 This information is deemed reliable but not guaranteed. You should rely on this information only to decide whether or not to further investigate a particular property. BEFORE MAKING ANY OTHER DECISION, YOU SHOULD PERSONALLY INVESTIGATE THE FACTS (e.g.square footage and lot size) with the assistance of an appropriate professional. You may use this information only to identify properties you may be interested in investigating further. All uses except for personal, non-commercial use in accordance with
 All measurements and all calculations of area are approximate. Information provided by Seller/Other sources, not verified by Broker. All interested persons should independently verify accuracy of information. Provided properties may or may not be listed by the office/agent presenting the information. Data maintained by MetroList© may not reflect all real estate activity in the market.
All real estate content on this site is subject to the Federal Fair Housing Act of 1968, as amended, which makes it illegal to advertise any preference, limitation or discrimination because of race, color, religion, sex, handicap, family status or national origin or an intention to make any such preference, limitation or discrimination.
MetroList CA data last updated: September 20, 2026 3:58 PM UTC
All measurements and all calculations of area are approximate. Information provided by Seller/Other sources, not verified by Broker. All interested persons should independently verify accuracy of information. Provided properties may or may not be listed by the office/agent presenting the information. Data maintained by MetroList© may not reflect all real estate activity in the market.
All real estate content on this site is subject to the Federal Fair Housing Act of 1968, as amended, which makes it illegal to advertise any preference, limitation or discrimination because of race, color, religion, sex, handicap, family status or national origin or an intention to make any such preference, limitation or discrimination.
MetroList CA data last updated: September 20, 2026 3:58 PM UTC  The information being provided by Conejo Simi Moorpark Association of REALTORS ® ("CSMAR") is for the visitor's personal, non-commercial use and may not be used for any purpose other than to identify prospective properties visitor may be interested in purchasing. Any information relating to a property referenced on this web site comes from the Internet Data Exchange ("IDX") program of CSMAR. This web site may reference real estate listing(s) held by a brokerage firm other than the broker and/or
 Information deemed reliable, but not guaranteed. Copyright Golden Empire MLS, Inc. 2026 Any use of search facilities of data on the site, other than by a consumer looking to purchase real estate, is prohibited.
 The MLS™ Combined LA/Westside MLS® (CLAW): All information deemed reliable but not guaranteed. All properties are subject to prior sale, change or withdrawal. Neither listing broker(s) or information provider(s) shall be responsible for any typographical errors, misinformation, misprints and shall be held totally harmless. Listing(s) information is provided for consumer's personal, non-commercial use and may not be used for any purpose other than to identify prospective properties consumers

