
Views - Golf Course






















Address
1306 Nonchalant Drive, Simi Valley, CA
Price
$ 1,199,900
Property Attributes
- MLS#226004469
- TypeSingle Family
- Listing Status Active
- CountyVENTURA
- CitySimi Valley
- AreaSVW - Simi West
- NeighborhoodBridle Path-103
- Zip93065
- StyleRanch,Traditional
- Year Built1979
- Price$ 1,199,900
- Bedrooms5
- Full Bathrooms3
- Half Bathrooms0
- Sqr Footage2065
- Lot Size23086 Acres
Data Source:
Conejo Simi Moorpark Association of REALTORS®
Property Description
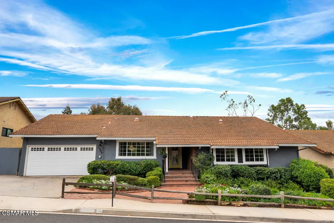
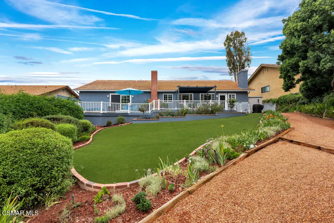
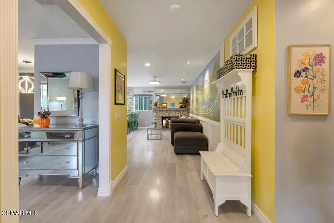
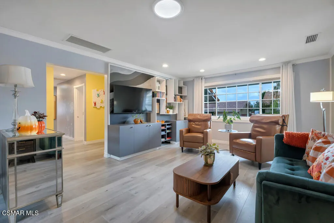
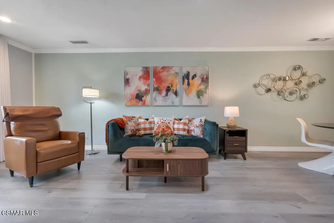
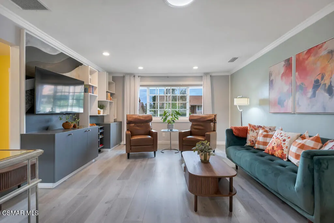
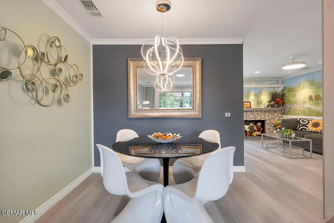
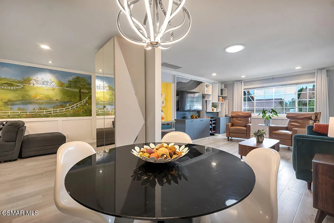
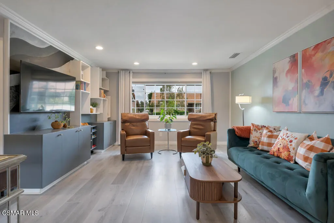
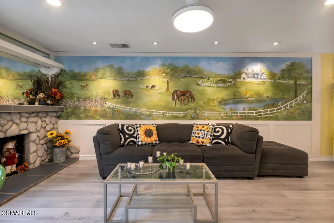
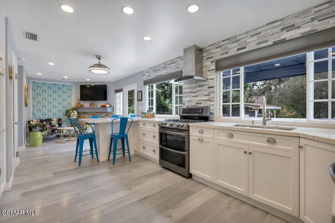
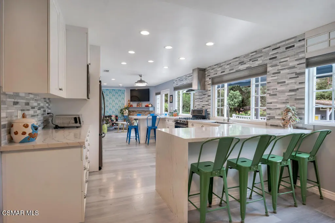
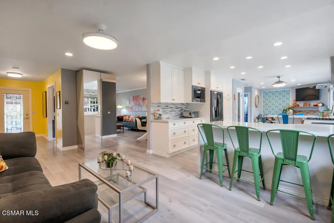
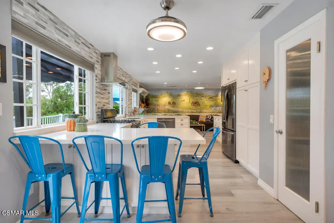
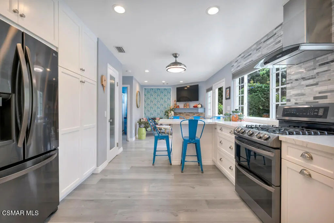
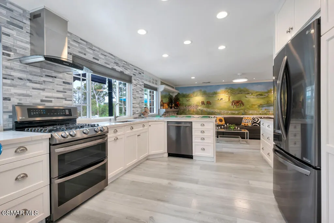
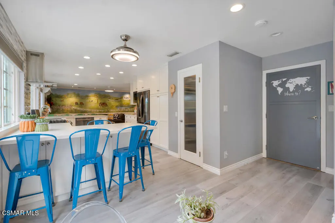
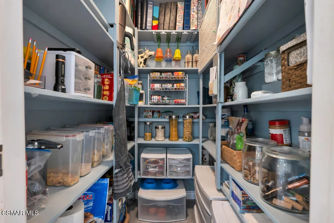
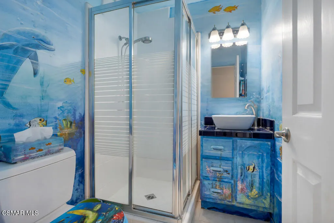
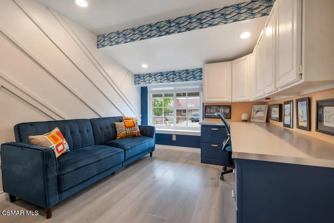
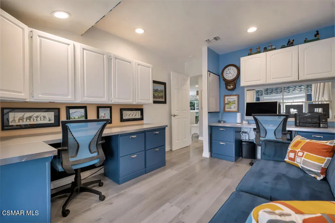
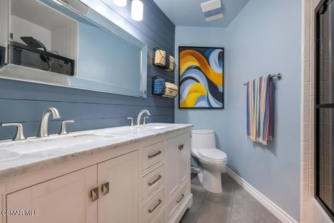
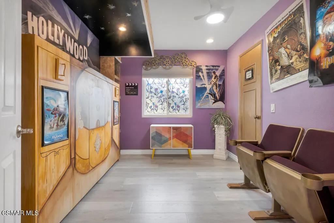
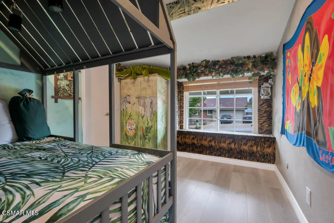
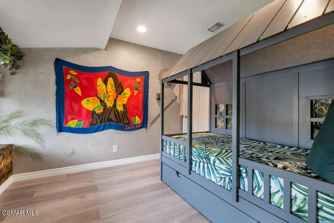
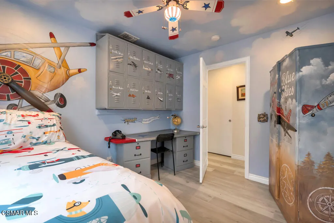
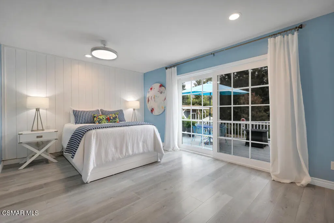
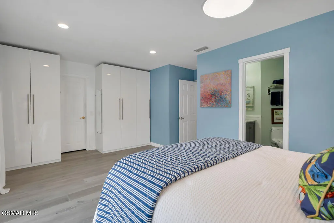
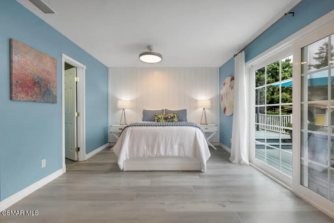
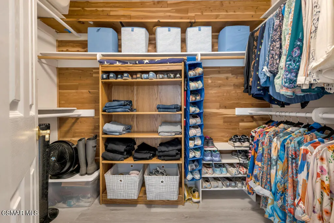
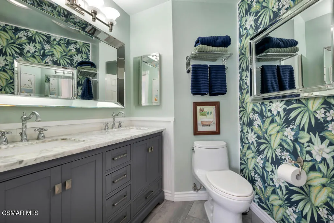
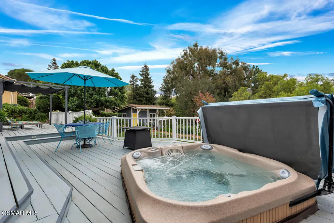
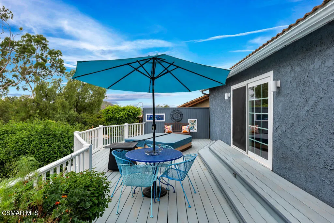
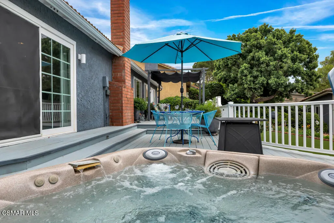
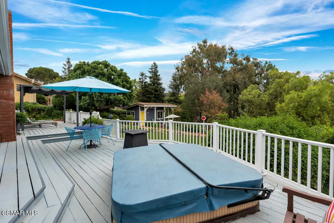
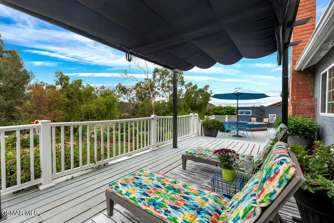
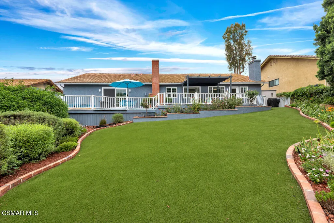
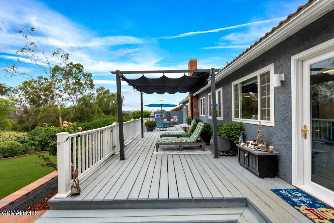
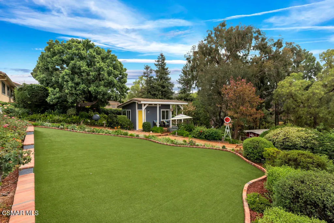
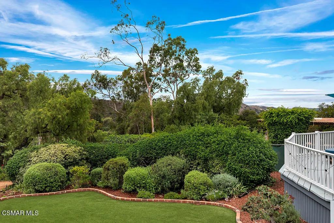
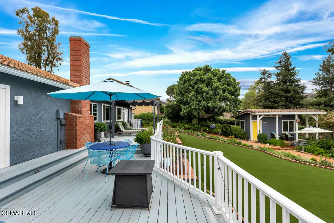
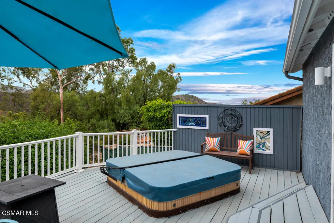
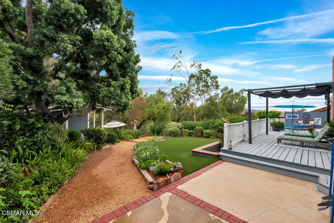
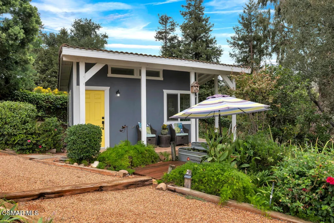
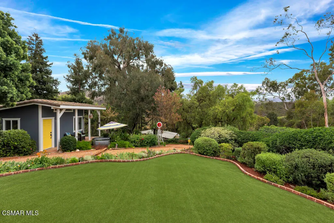
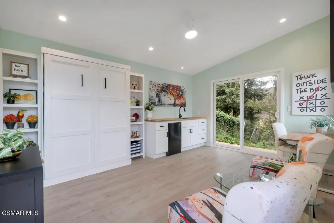
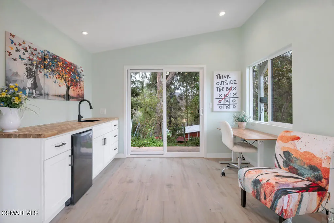
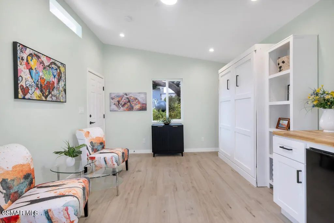
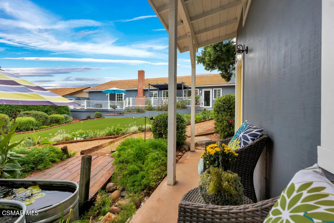
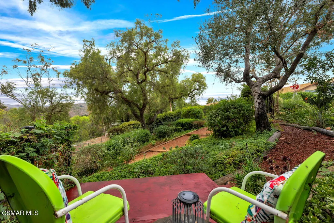
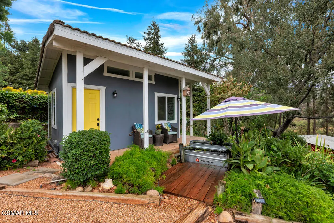
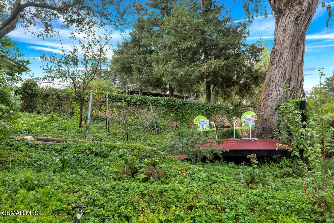
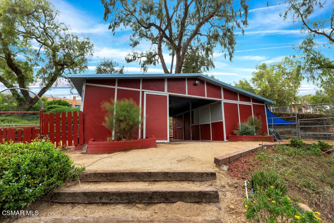
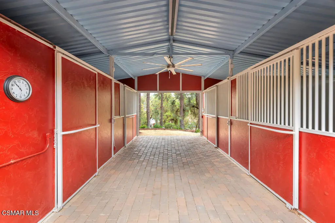
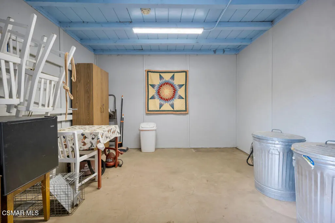
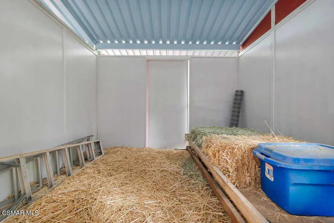
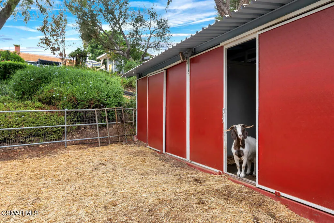
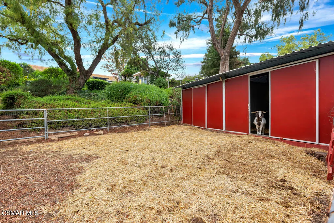
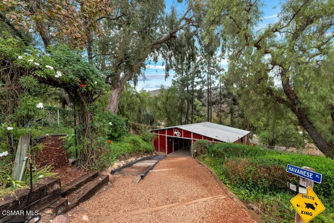
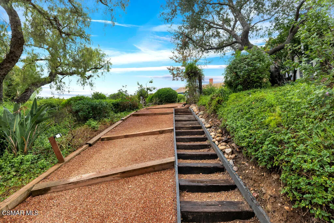
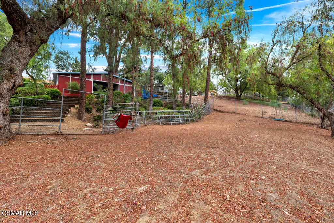
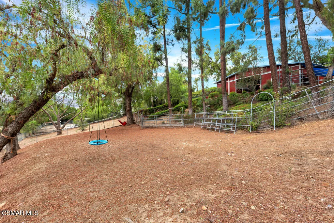
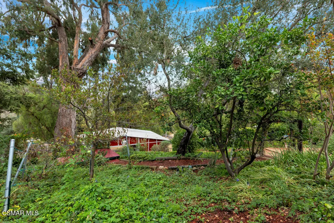
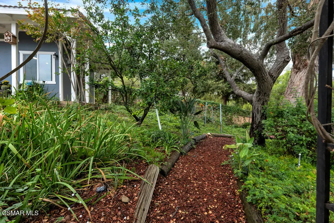
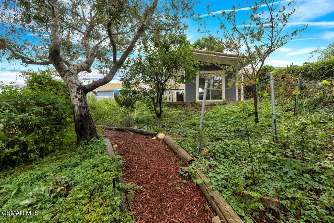
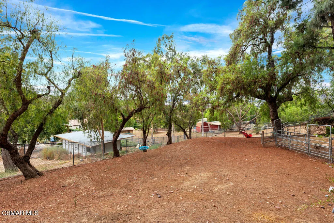
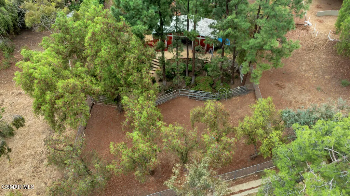
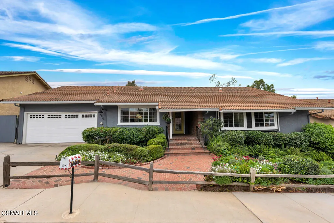
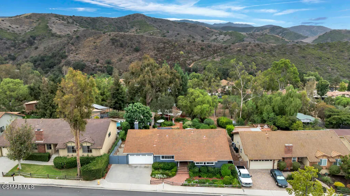
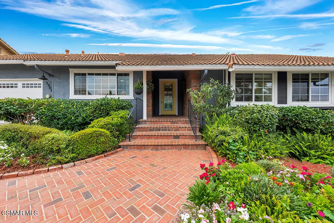
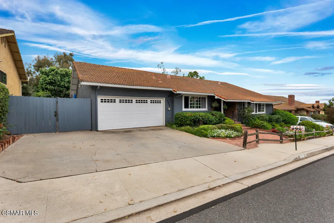
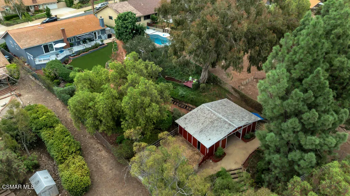
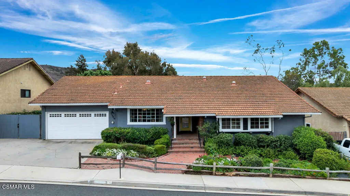
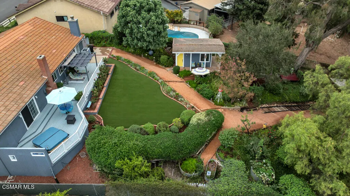
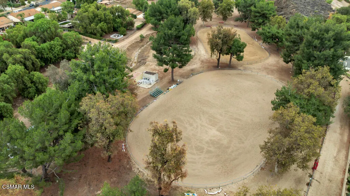
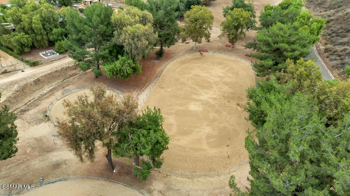
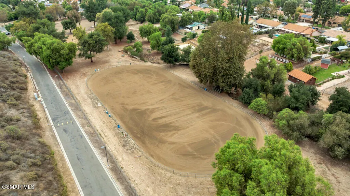
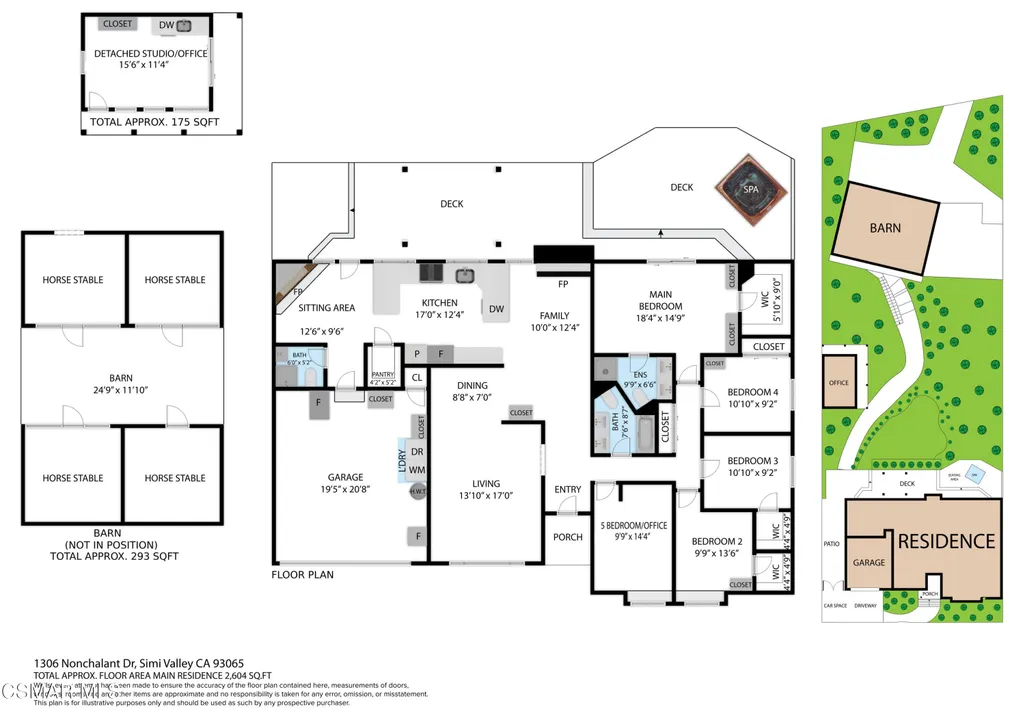
Step into your Dream Home in the heart of Bridle Path, one of the most highly desirable equestrian communities! A flower-lined brick walkway with a custom front door welcome you to this wonderful home! It features 5 bedrooms, 3 baths & has been beautifully upgraded inside and out, offering approximately 2,065 sq. ft. of thoughtfully designed living space. The inviting living room with built-in cabinets & a big screen TV provides the perfect spot for gatherings with friends. The formal dining area adjoins the living room & features a custom chandelier. The chef-inspired remodeled kitchen is a true highlight, boasting quartz counters, stainless steel appliances, an abundance of custom cabinets, a walk-in pantry & two breakfast bars. A charming sitting area with a stone fireplace & big screen TV adjoins the kitchen. The spacious family room adjoins the kitchen & has a stone fireplace and custom equestrian wall mural. The guest bathroom has a custom vanity with a marble counter, dual sinks & upgraded shower doors. The primary bedroom suite offers a peaceful retreat with a walk-in closet, separate built-in cabinets & sliding doors opening to the deck & spa. The en-suite bathroom features a custom vanity with a marble counter, dual sinks & upgraded shower doors. Four additional bedrooms with custom wall murals provide plenty of space for guests. One bedroom has a walk-in closet and a Murphy bed. The 5th bedroom is currently used as an office with a built-in desk, cabinets & a window seat. The third bathroom, located off the kitchen, features a custom vanity with a vessel sink & shower. The light-filled open floor plan features wood-like flooring throughout, upgraded dual paned vinyl windows & bedroom sliding door, recessed lighting, custom ceiling fans, 4 solar tubes, crown molding & smooth ceilings. A detached studio/office provides an excellent work-from-home option, art studio, workshop or creative space. It has built-in cabinets, a sink, a Murphy bed & sliding doors to a deck. There is a 2 car direct access garage with the garage door & auto opener replaced in 2025. Additional upgrades include the hot water heater replaced in 2021, the spa cover replaced & spa serviced in 2026, the entire roof underlayment replaced in 2016, an attic fan, extra attic insulation & a garage fan. The gated RV area is paved & a large storage shed provides additional storage. The park-like grounds are 1/2 acre & designed for enjoyment with an expansive deck, spa, fountain, koi pond, fruit trees & artificial turf area. It's a perfect space for outdoor entertaining or relaxing. A pebbled path leads to the 3 stall barn with a tack room, which has a brick breezeway, a ceiling fan & LED lighting. There is a fenced paddock behind the barn. As part of the sought after Bridle Path community, residents have exclusive access to Mountain Park's approximately 1,700 acres of natural open space, offering miles of opportunities for horseback riding & hiking, along with multiple-use arenas, round pens & dressage arena for equestrian enjoyment in a welcoming horse-friendly neighborhood. The backyard offers private spaces & views of the mountains, providing a magical playground for children & pets! It's a perfect space for outdoor entertaining or relaxing. This exceptional home is located in a neighborhood that offers easy access to parks, riding trails, hiking, shopping, Wood Ranch Golf Course, dining & the freeway. This unique property is in a highly sought-after community. It is a place where nature, design & everyday comfort come together. Don't miss out on this rare opportunity to own one of the best Bridle Path properties, offering the perfect blend of comfort, privacy & the ultimate equestrian lifestyle! See it today!
| Elementary School | Middle School | High School |
|---|---|---|
| Madera Elementary School | Sinaloa Middle School | Royal High School |
| Price History | |
|---|---|
| 9/18/2026 | Listed $1,199,900 |
General Features
| Sewer | Public Sewer,In Street |
|---|---|
| Heating | Central Furnace,Fireplace,Forced Air,Natural Gas |
| Cooling | Ceiling Fan(s),Central A/C |
| Utilities | Cable TV |
| Possession | Close Of Escrow Plus 2 |
| Roof | Tile |
| Appliances | Dishwasher,Garbage Disposal |
| HOA Fee | 120.0 |
| Garage Spaces | 2.0 |
| Patio/Porch Features | Deck(s),Wood |
| Architectural Style | Ranch,Traditional |
| Security Features | Carbon Monoxide Detector(s),Smoke Detector |
| Construction Materials | Brick,Wood |
| Pets Allowed | Call for Rules |
| Year Built | 1979 |
| View | Mountain View |
| Stories Count | 1 |
| Levels | One |
| Property Subtype | Single Family Residence |
| Parcel Number | 6290054045 |
| Community Features | Equestrian Center |
| HOA Fee 2 | 0.0 |
| Assoc Fee Paid Per | Monthly |
| County | Ventura |
| New Construction | No |
| Property Type | Residential |
| Association Amenities | Greenbelt/Park,Hiking Trails,Horse Trails,Other |
| HOA | Yes |
| Attached Garage | Yes |
| Subdivision Name | Bridle Path-103 |
| Garage Y/N | No |
| Other Structures | Accessory Bldgs,Barn w/Electricity,Barn/Stable,Corral(s),Shed |
| Full Baths | 3 |
| Status | Active |
| High School | Royal |
| City | Simi Valley |
| Association Name | Bridle Path |
| Entry Location | Ground Level w/Steps |
| Senior Community Y/N | No |
| MLS Area | SVW - Simi West |
| Lot Size Units | Square Feet |
| Lot Size Square Feet | 23086.0 |
| Carport Spaces | 0.0 |
| Carport Y/N | No |
| Spa Features | Private Portable |
| Elementary School | Madera |
| Home Warranty Y/N | No |
| Middle/Junior High School | Sinaloa |
| Property Condition | Updated/Remodeled |
| Lease Renewal Y/N | No |
| Additional Parcels Y/N | No |
| Lease Considered Y/N | No |
| Rent Control Y/N | No |
| Virtual Tour | https://www.hshprodmls2.com/1306nonchalantdr |
| Standard Status | Active |
| MobileHomeRemainsYN | No |
Interior Features
| Interior Amenities | Walk-In Closet,Built-Ins,Crown Moldings,Open Floor Plan,Recessed Lighting,Turnkey,Pantry,Formal Dining Room,Quartz Counters |
|---|---|
| Flooring | Ceramic Tile,Wood/Wood Like |
| Fireplace Features | Other,Family Room,Kitchen |
| Total Stories | 1 |
| Basement (Y/N) | No |
| Heating Y/N | Yes |
| Window Features | Custom/Window Coverings,Double Pane Windows,Plantation Shutters |
| Fireplace Y/N | Yes |
| Laundry Features | In Garage |
| Total Bedrooms | 5 |
| Entry Level | 1 |
| Total Baths | 3 |
Exterior Features
| Fencing | Wire Fence,Wood |
|---|---|
| Parking Features | Garage Attached,RV Gated,Private,Driveway,Garage,Direct Access,Garage - 1 Door |
| Lot Features | Back Yard,Curbs,Fully Fenced,Horse Property,Horse Property Improved,Landscaped,Lawn,Ranch,Riding/Stables,Room for a Pool,Sidewalks |
| Water Source | District/Public |
| Lot Size Area | 23086.0 |
| Spa | Yes |
| Building Area Total | 2065.0 |
| Lot Size Acres | 0.53 |
| Door Features | Sliding Glass Door(s) |
| Crops Included Y/N | No |
| Horse Y/N | No |
| Irrigation Water Rights Y/N | No |
Amenities
- Foreclosure
- Views
- Short Sale
- New Construction
- Adult 55+
- Lease To Own
- No HOA Fees
- Furnished
- Primary On Main
- Air Conditioning
- Seller Finance
- Green
- Fixer Upper
- Horse
- Golf
- Fireplace
- Deck
- Garage
- Basement
- Pool
Property vs Single Family Average in 93065
Price
Year Built
Visits
 Based on information from California Regional Multiple Listing Service, Inc. as of September 21, 2026 4:41 PM UTC This information is for your personal, non-commercial use and may not be used for any purpose other than to identify prospective properties you may be interested in purchasing. Display of MLS data is usually deemed reliable but is NOT guaranteed accurate by the MLS. Buyers are responsible for verifying the accuracy of all information and should investigate the data themselves or retain appropriate professionals. Information from sources other than the Listing Agent may have been included in the MLS data. Unless otherwise specified in writing, Broker/Agent has not and will not verify any information obtained from other sources. The Broker/Agent providing the information contained herein may or may not have been the Listing and/or Selling Agent.
 This information is deemed reliable but not guaranteed. You should rely on this information only to decide whether or not to further investigate a particular property. BEFORE MAKING ANY OTHER DECISION, YOU SHOULD PERSONALLY INVESTIGATE THE FACTS (e.g.square footage and lot size) with the assistance of an appropriate professional. You may use this information only to identify properties you may be interested in investigating further. All uses except for personal, non-commercial use in accordance with
 All measurements and all calculations of area are approximate. Information provided by Seller/Other sources, not verified by Broker. All interested persons should independently verify accuracy of information. Provided properties may or may not be listed by the office/agent presenting the information. Data maintained by MetroList© may not reflect all real estate activity in the market.
All real estate content on this site is subject to the Federal Fair Housing Act of 1968, as amended, which makes it illegal to advertise any preference, limitation or discrimination because of race, color, religion, sex, handicap, family status or national origin or an intention to make any such preference, limitation or discrimination.
MetroList CA data last updated: September 21, 2026 3:57 PM UTC
All measurements and all calculations of area are approximate. Information provided by Seller/Other sources, not verified by Broker. All interested persons should independently verify accuracy of information. Provided properties may or may not be listed by the office/agent presenting the information. Data maintained by MetroList© may not reflect all real estate activity in the market.
All real estate content on this site is subject to the Federal Fair Housing Act of 1968, as amended, which makes it illegal to advertise any preference, limitation or discrimination because of race, color, religion, sex, handicap, family status or national origin or an intention to make any such preference, limitation or discrimination.
MetroList CA data last updated: September 21, 2026 3:57 PM UTC  The information being provided by Conejo Simi Moorpark Association of REALTORS ® ("CSMAR") is for the visitor's personal, non-commercial use and may not be used for any purpose other than to identify prospective properties visitor may be interested in purchasing. Any information relating to a property referenced on this web site comes from the Internet Data Exchange ("IDX") program of CSMAR. This web site may reference real estate listing(s) held by a brokerage firm other than the broker and/or
 Information deemed reliable, but not guaranteed. Copyright Golden Empire MLS, Inc. 2026 Any use of search facilities of data on the site, other than by a consumer looking to purchase real estate, is prohibited.
 The MLS™ Combined LA/Westside MLS® (CLAW): All information deemed reliable but not guaranteed. All properties are subject to prior sale, change or withdrawal. Neither listing broker(s) or information provider(s) shall be responsible for any typographical errors, misinformation, misprints and shall be held totally harmless. Listing(s) information is provided for consumer's personal, non-commercial use and may not be used for any purpose other than to identify prospective properties consumers

